‘bdia honoured!’: 10 interior design graduates receive awards

This year, the bdia (Association of German Interior Architects) has awarded a particularly large number of prizes to final-year projects in the field of interior architecture as part of the ‘bdia ausgezeichnet!’ student competition. In doing so, the bdia recognises final-year projects from German universities that stand out for their exceptional quality. Eight final-year projects received an award and two received a commendation.

Award-winning theses

The slightly higher number of awards was only partly due to a change in the submission schedule. Above all, however, it was the high quality of the work, as Kristina Kasubke, Chair of the bdia Lower Saxony/Bremen, explained. Theses completed within the last two years were eligible for submission. Awards were presented to the Bachelor’s students Sara Fashwal, Melanie Göttlicher, Lena Gleue and Hanna Klatte, as well as the Master’s students Luise Stepputat, Sandra Holzinger, Feline Knapp and Lovis Szymber. The two Bachelor’s students, Emma Hinz and Martin Kuhlenkamp, received a certificate of recognition.

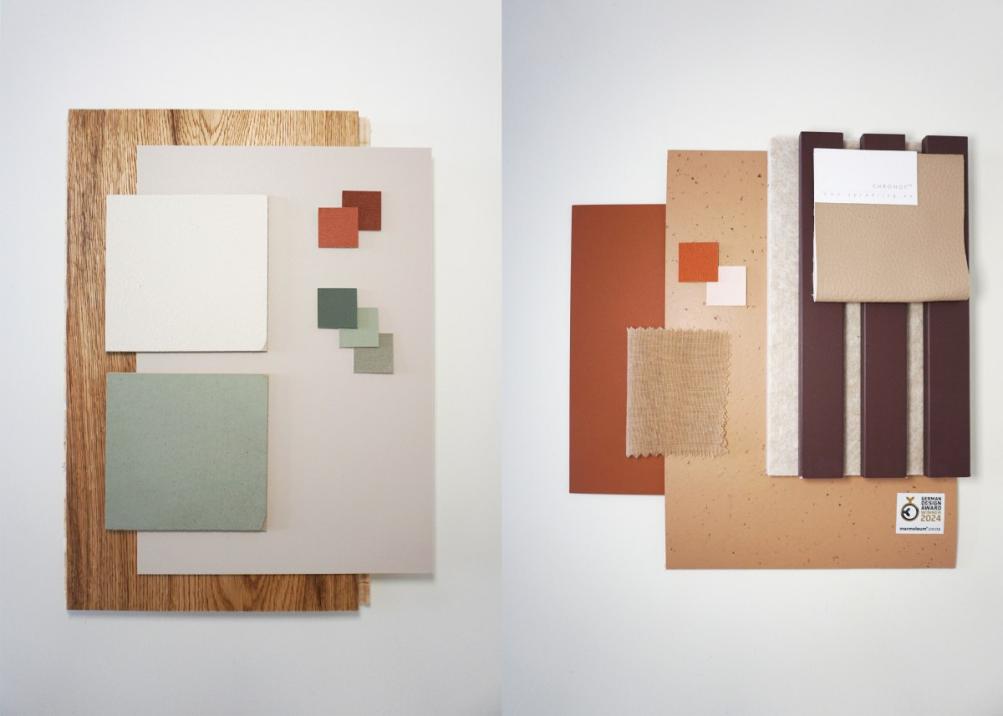
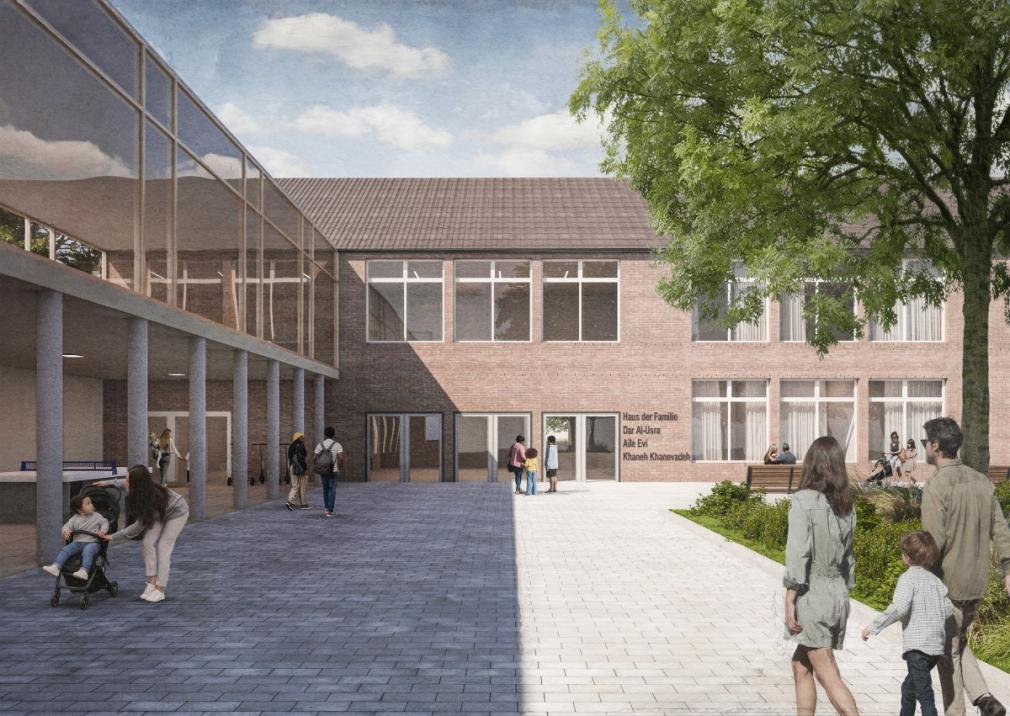
From a Place of Learning to a Place of Life by Sara Fashwal

The integration of refugees in an old school featuring cultural design elements

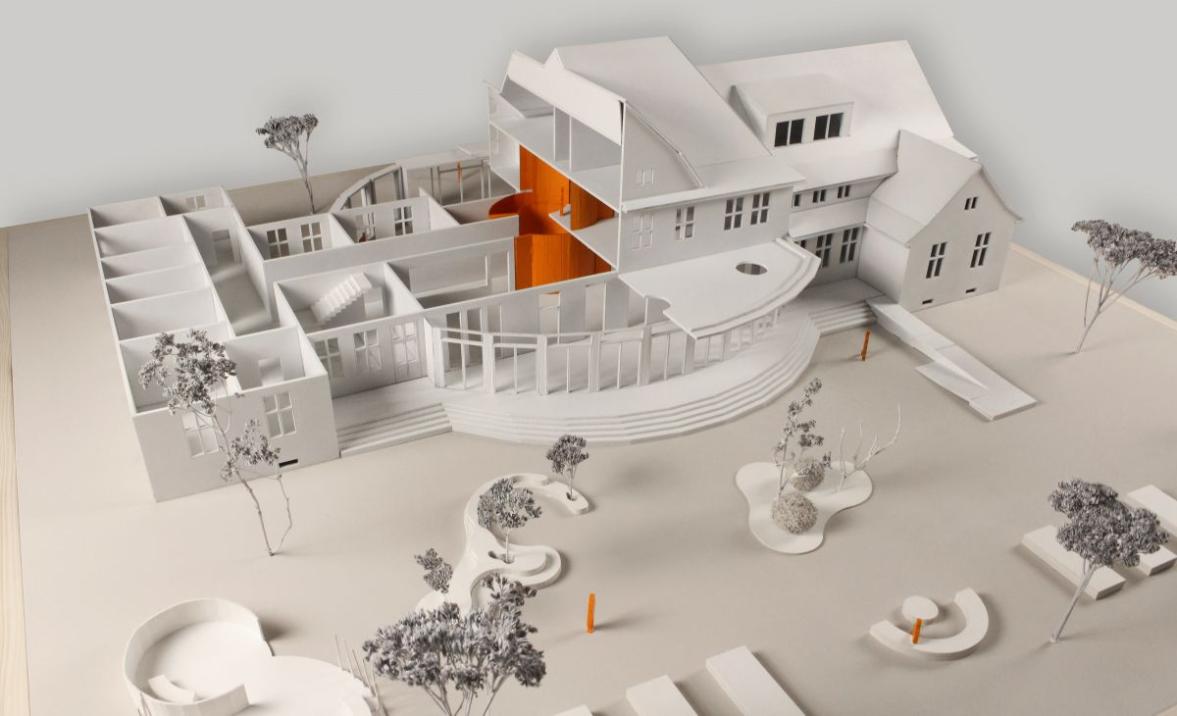
The conversion of the school in Langelsheim, which has stood empty for many years and was due to be demolished, aims to create a suitable starting point and living space in order to establish a supportive community for refugees and thereby promote their integration into their new surroundings. The communal accommodation serves as a transitional phase for recovery and for creating positive memories of the start of their new lives.
More Information

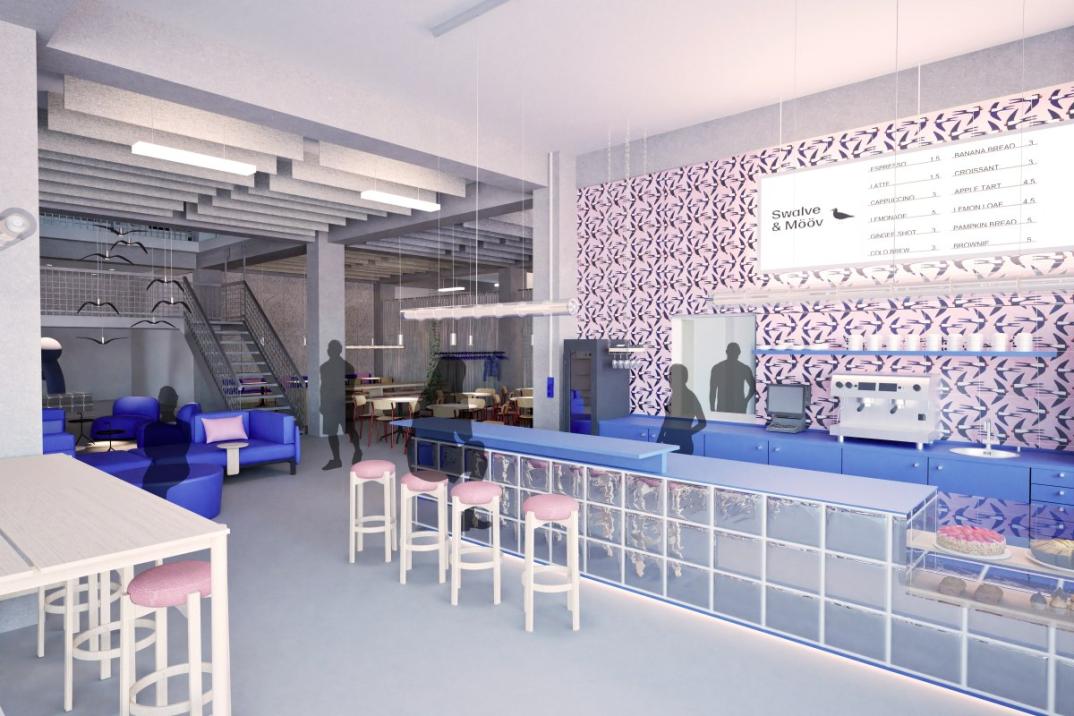
Swalve & Mööv by Lena Gleue

Experiencing and creating art in the former Hachez factory

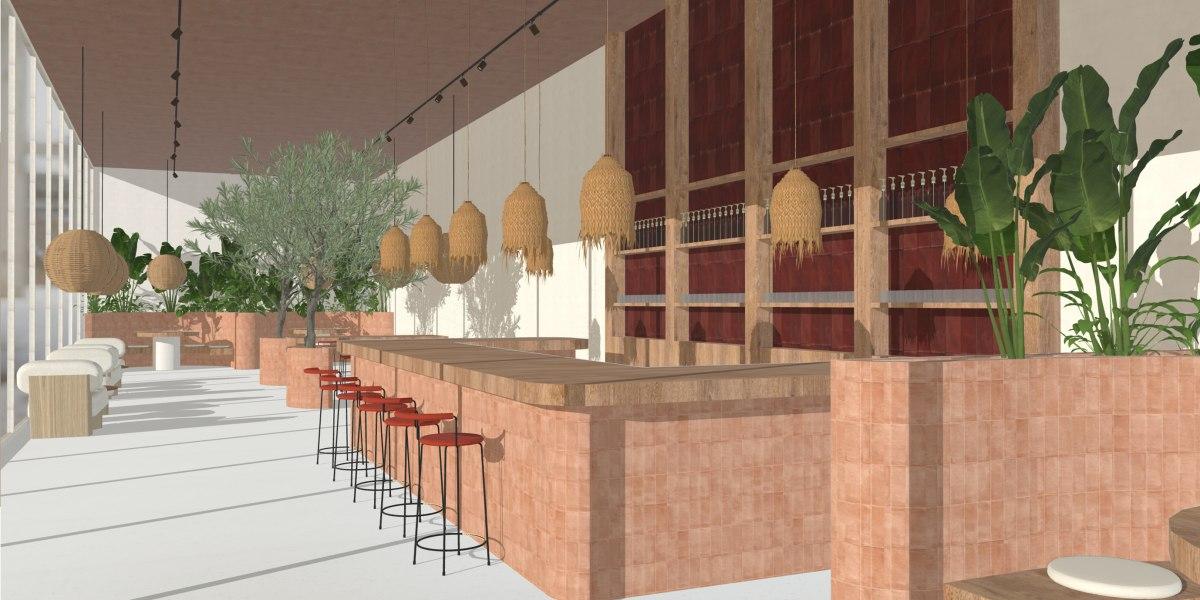
Swalve & Mööv is more than just a place. It is a space for ideas, exchange and connection. Whether you’re having a coffee, getting creative, exhibiting your work or simply popping in – there’s room for everyone here. For artists, the curious and anyone who enjoys a sense of community. Combining a workshop, an exhibition space and a café, it creates a vibrant place where a breath of fresh air from the north inspires new ideas.

More information

In the Heidkampe by Melanie Göttlicher

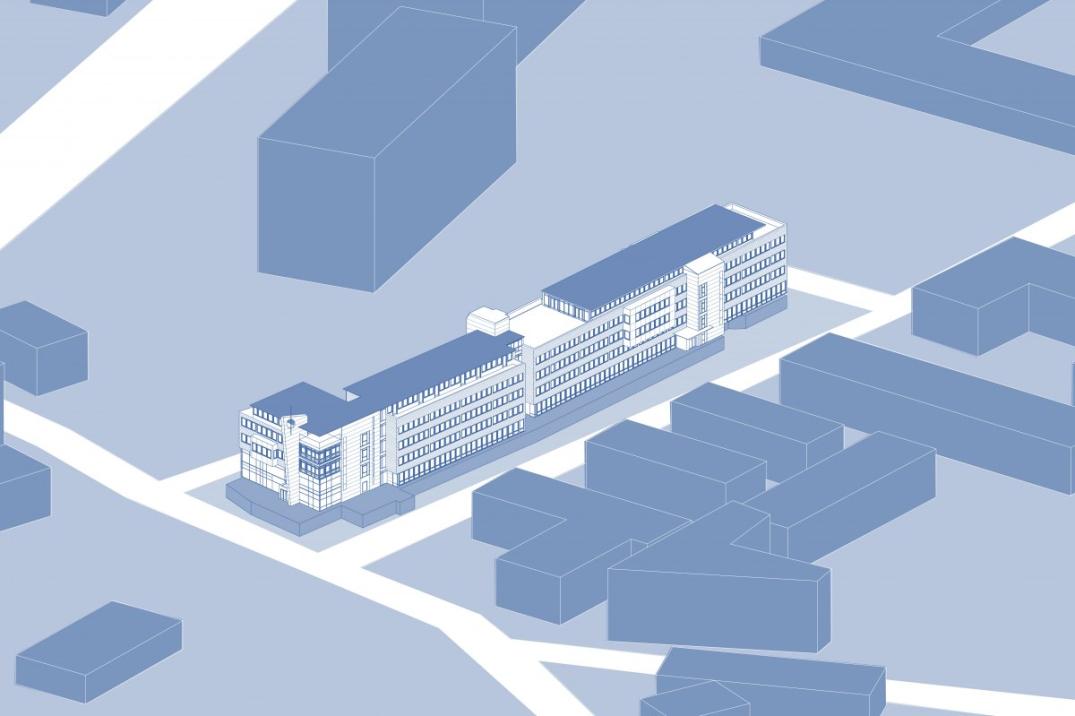
From workspace to living space – remodelling of an office building

What does a place look like that combines everyday aspects of life? At Heidkampe, living, working and leisure are brought together under one roof, creating a harmonious space for a fulfilling community life. As well as homes for people of all ages, there is a co-working space for creative exchange and productive work. The offering is complemented by a café, a concept store and a cultural hub. A living space that strengthens the sense of community and enhances quality of life.

More information

Bille power plant by Emma Hinz

Conversion of a former industrial architecture into a sports club

After years of standing empty, the Kesselhalle deserves a new concept that not only revitalises the surrounding area but also fosters a sense of community and encourages social interaction. The proposal for a padel tennis club with an integrated gym and café creates just such a space.

More Information 

VESTIGO by Sandra Holzinger

An experimental keyboard instrument and performative research platform for the intuitive identification of spatial requirements

VESTIGO is an experimental keyboard instrument that facilitates an intuitive exploration of spatial needs and concepts. It is conceived as both a tool and a platform for transdisciplinary design research at the intersection of space, perception and intuition. With its open-ended nature, the instrument opens up new ways of making tangible the often unconscious and subjective concerns regarding spaces and the processes by which they are negotiated.

More Information

Vom Industrieareal zum Community Space von Hanna Klatte

Revitalisierung der Zinnwerke in Hamburg-Wilhelmsburg

Was passiert, wenn ein ehemaliges Industrieareal weitergedacht wird? Die leerstehende Halle der Zinnwerke in Hamburg-Wilhelmsburg wird zu einem offenen Community Space. Der Entwurf versteht den Bestand als sozialen und produktiven Raum für gemeinschaftliche Nutzung, kreatives Arbeiten und vielfältige Alltagsformen. Durch flexible Eingriffe entsteht ein wandelbarer Ort, der Austausch, Aktivität und Begegnung ermöglicht und sich so sozial, kulturell und nachhaltig im Quartier weiterentwickeln kann.

Mehr Informationen

Hidden Values by Feline Knapp

A method for the evaluation and mediation of gray and golden energy in the inventory

Every year, countless buildings are demolished, often without any regard for ‘grey energy’, that is, a building’s energy footprint. Similarly, ‘golden energy’ and with it, the building’s history, design and memories is usually overlooked. The ‘Hidden Values’ project brings these hidden values to light in an interactive exhibition and presents a digital tool that enables a simple calculation. This makes it clear that preserving existing buildings is worthwhile.

More Information

Kaleidocy by Martin Kuhlenkamp

Experimental kaleidocyclic furniture and spatial concepts

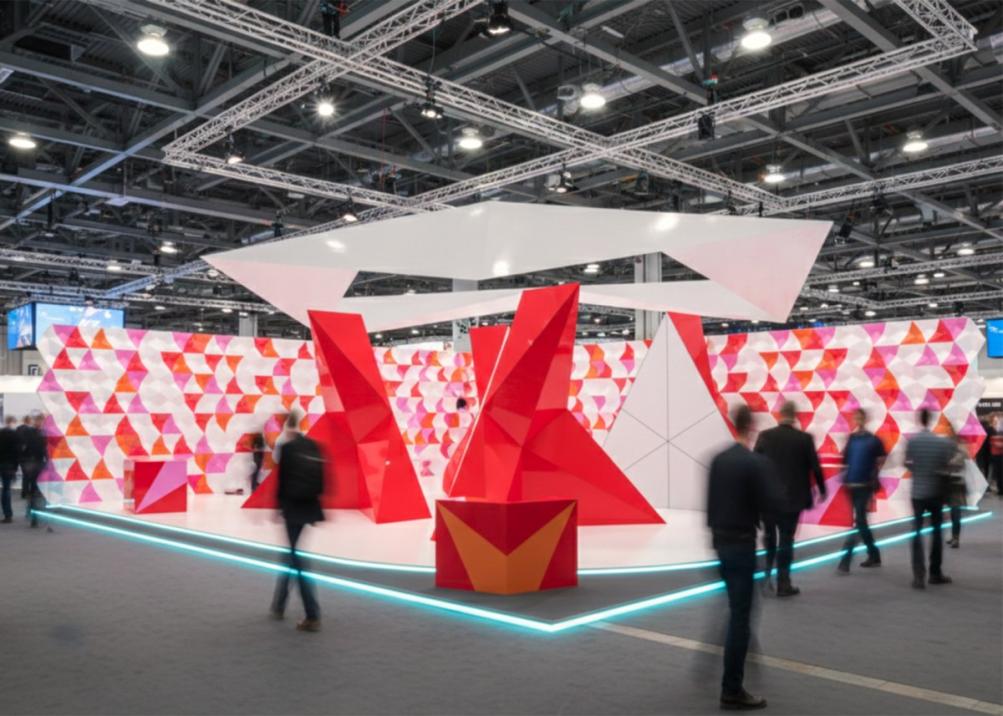
This dissertation presents a series of designs based on the geometric principles of the ‘Kaleidozyklus’. The result is a range of surprisingly versatile spaces, objects and pieces of furniture, the appearance of which can be playfully adapted by those using them. The prototypical realisation allows the versatility of the concept to be experienced first-hand and opens up new perspectives for flexible spatial design.

More Information

Soul in Space by Luise Stepputat

The synthesis of psychiatry and needs-oriented architecture

Our bodies are an integral part of their surroundings; the space we create serves as a protective layer, a kind of second skin. When we fall ill, our perception of space changes; the space itself becomes ‘ill’ and reflects our perception of the illness. By developing specific design parameters, a concept can be created that meets the changing needs of patients. It creates a safe and therapeutic environment.

More Information

Design for the final stage of life by Lovis Szymber

Redesign of a hospice within a listed building

This master's thesis explores the potential of interior design to provide spatial support to people in the final stage of life. Using the redesign of a hospice within a heritage-listed building as a case study, a design concept is developed that prioritizes dignity, a sense of security, and orientation. Historic fabric and modern requirements regarding accessibility, atmosphere, and caregiving merge to create a sensitive and empathetic architectural approach.

More Information